Photos & Tour

Photos

More
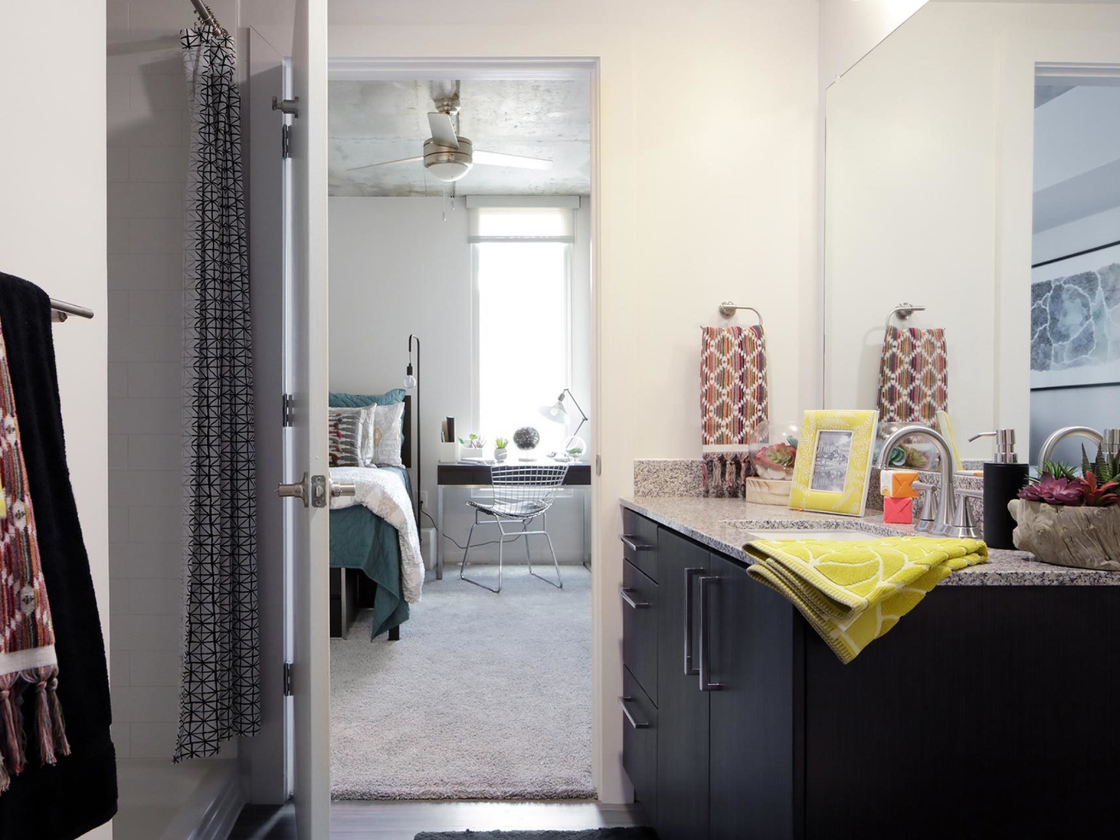
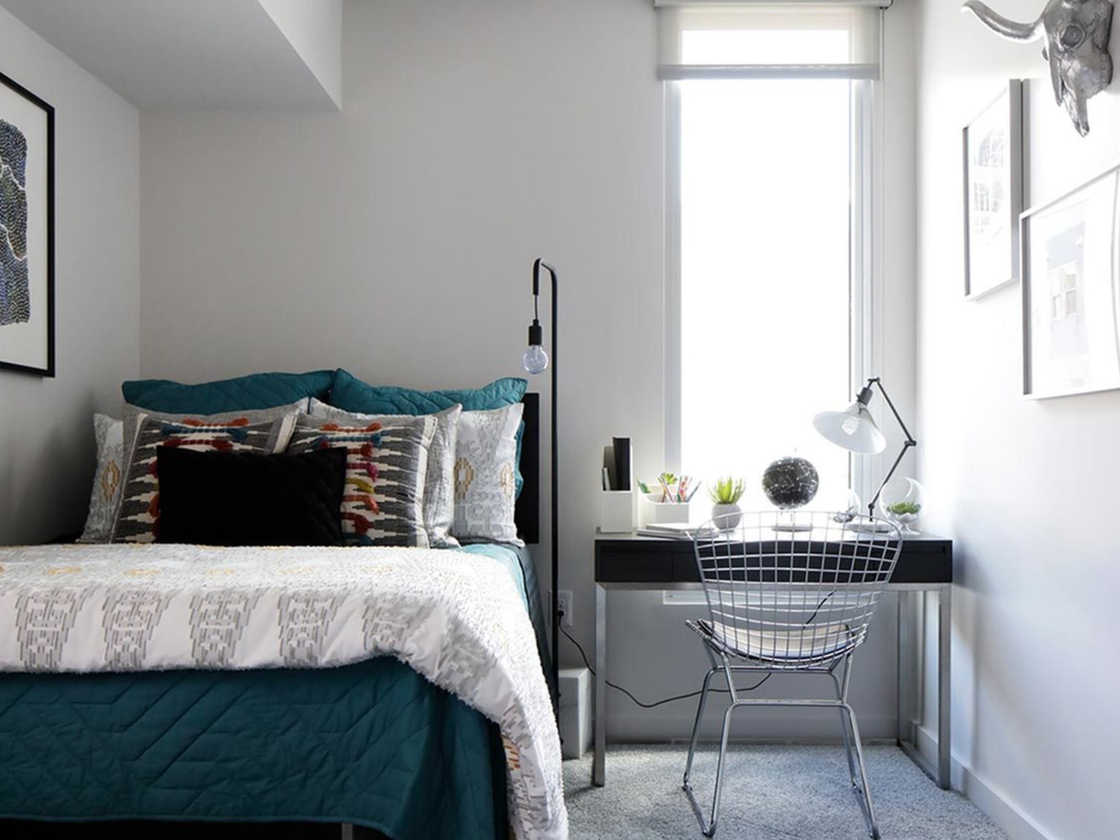
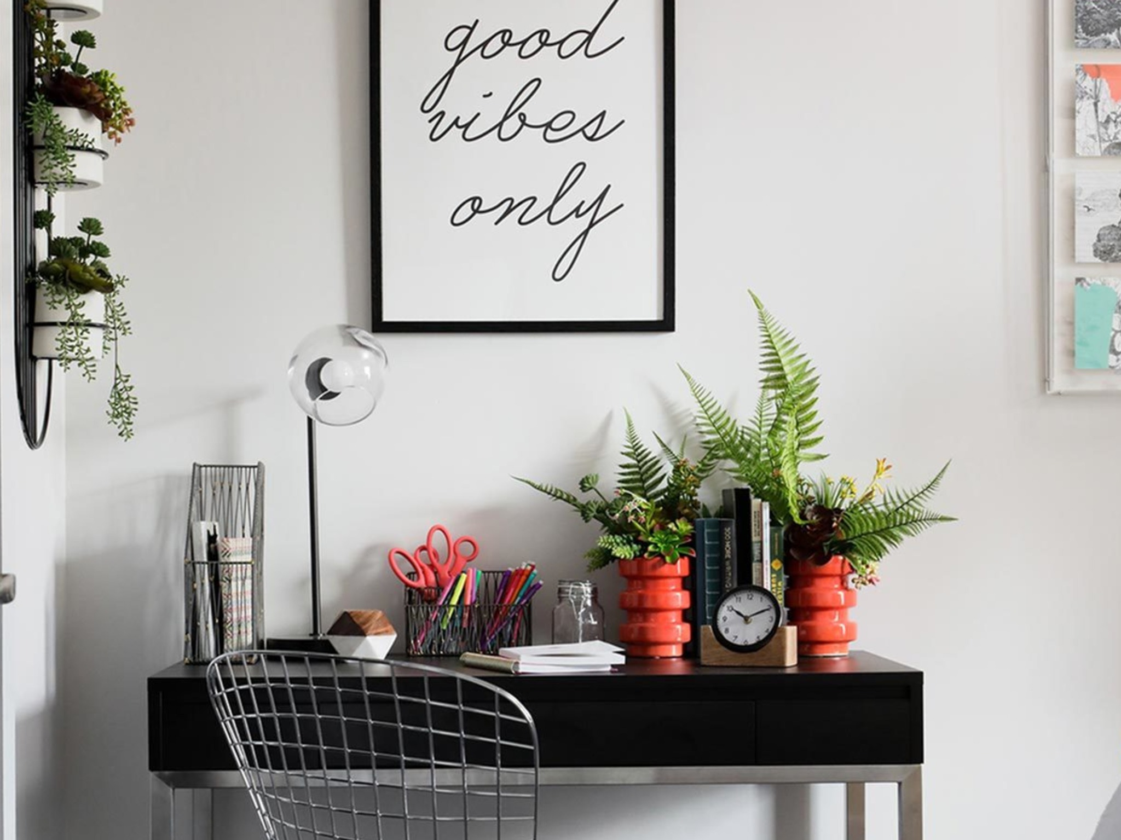
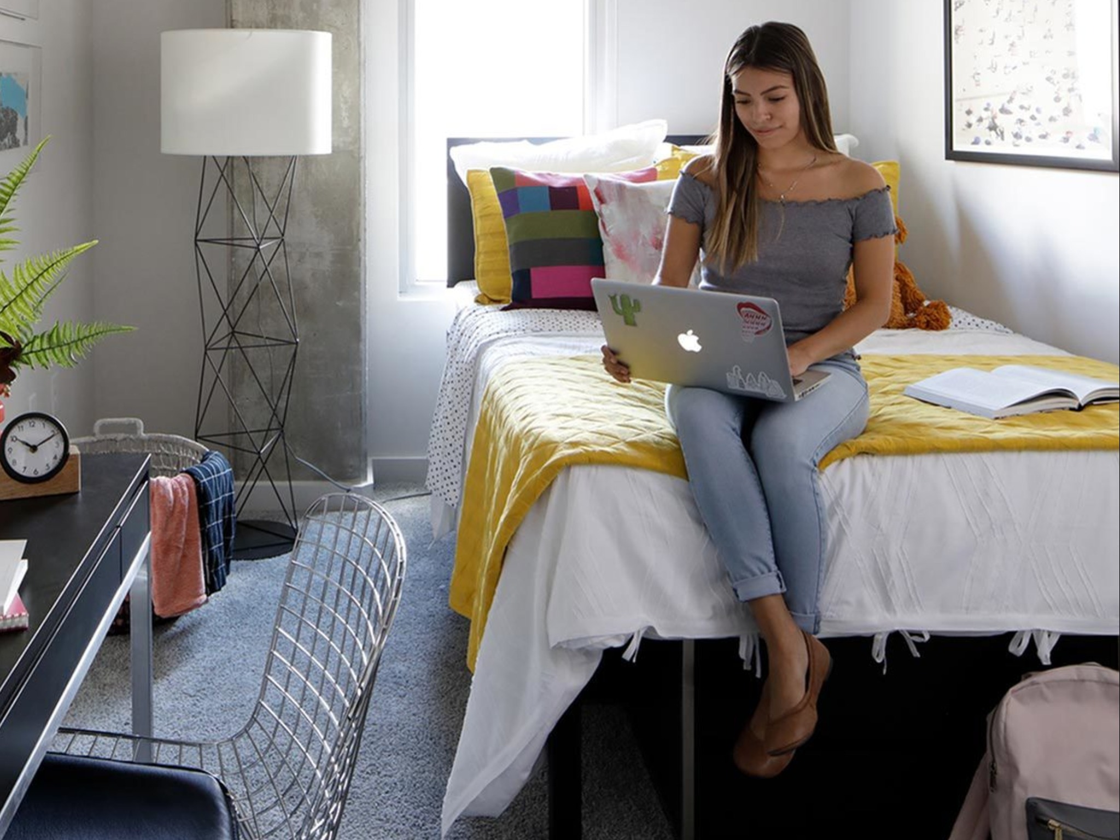
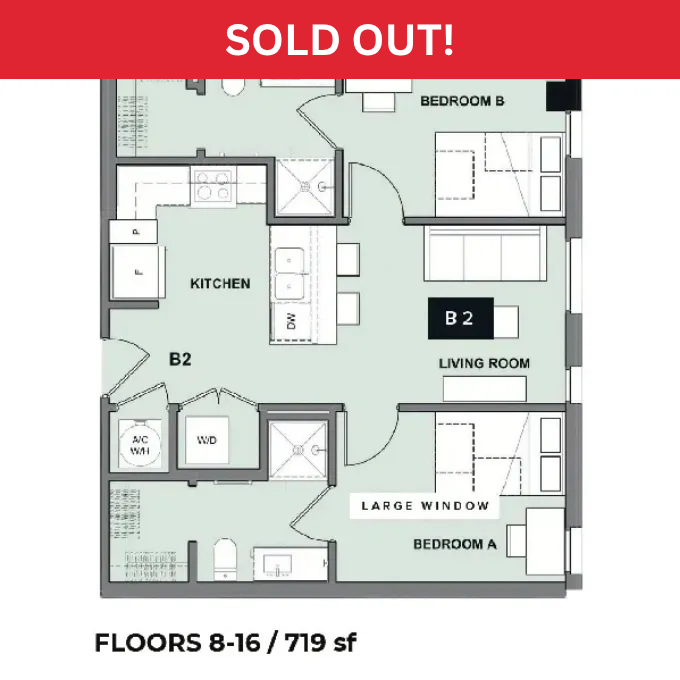
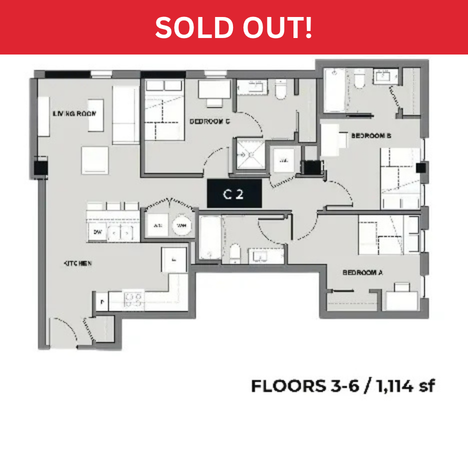
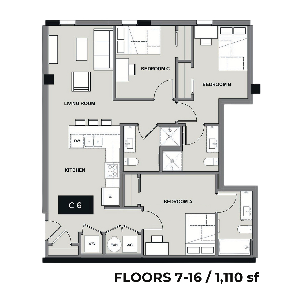
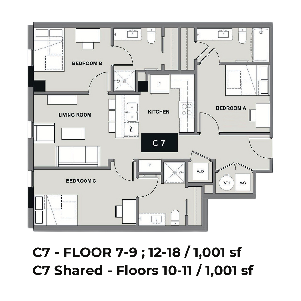
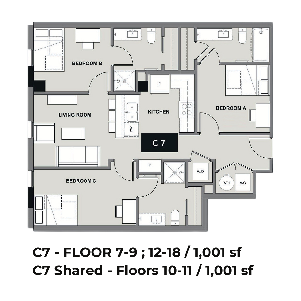
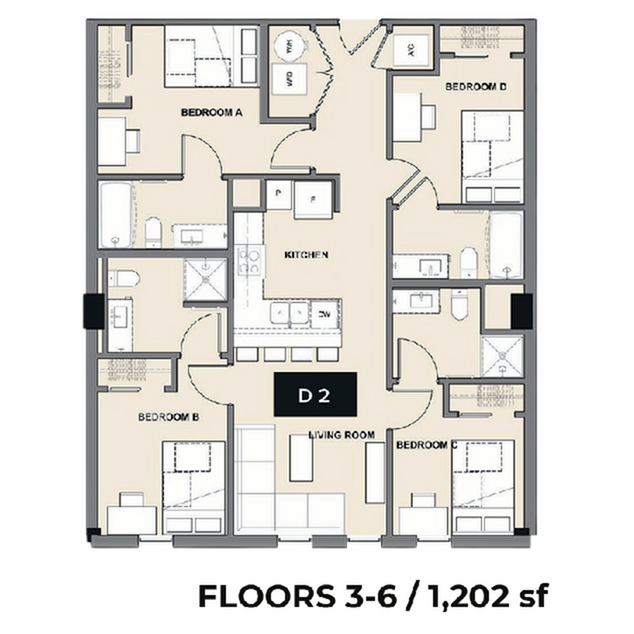
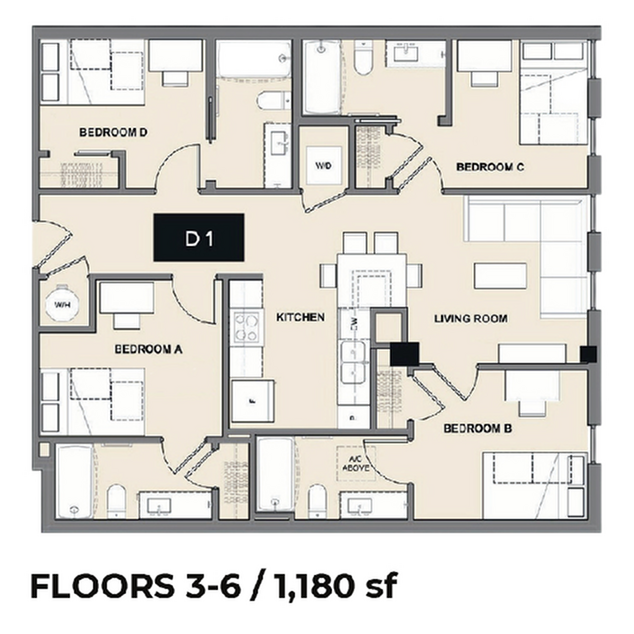
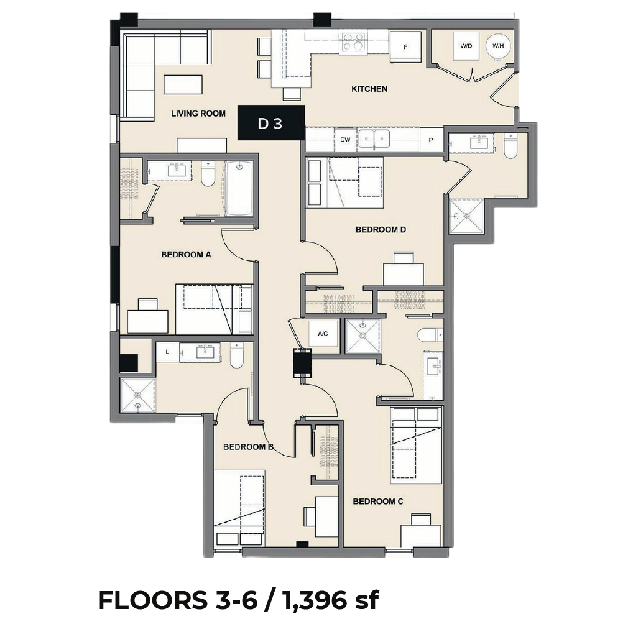
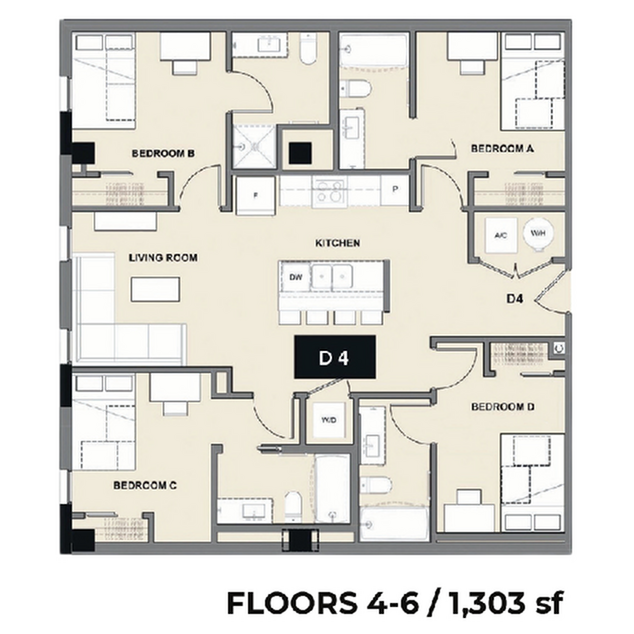
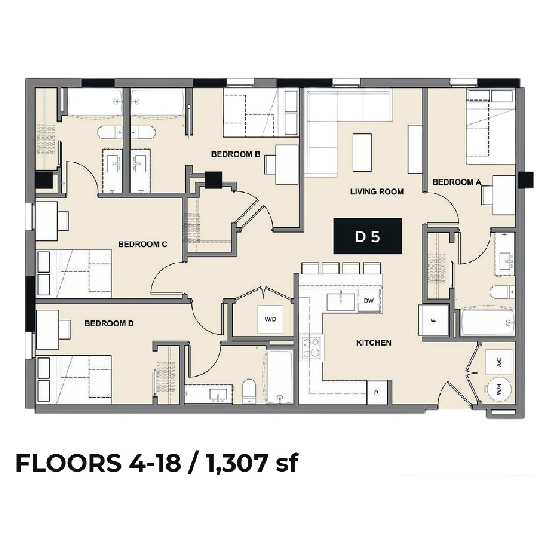
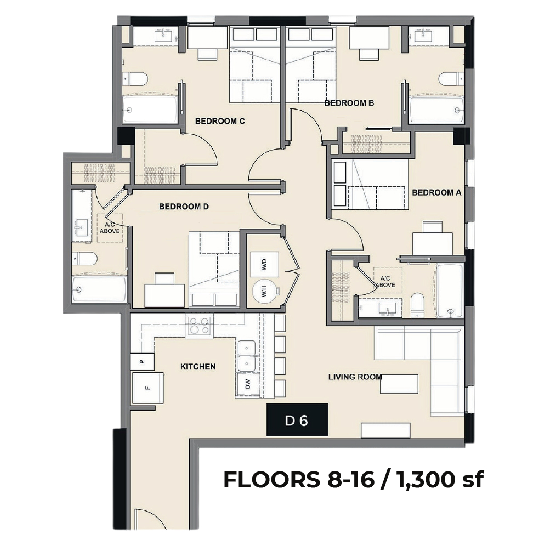
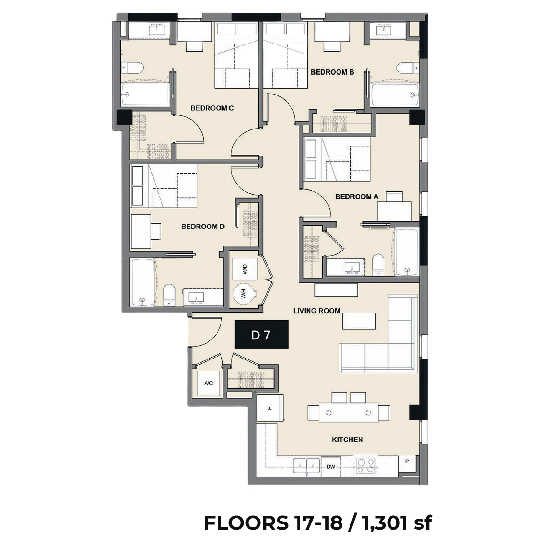
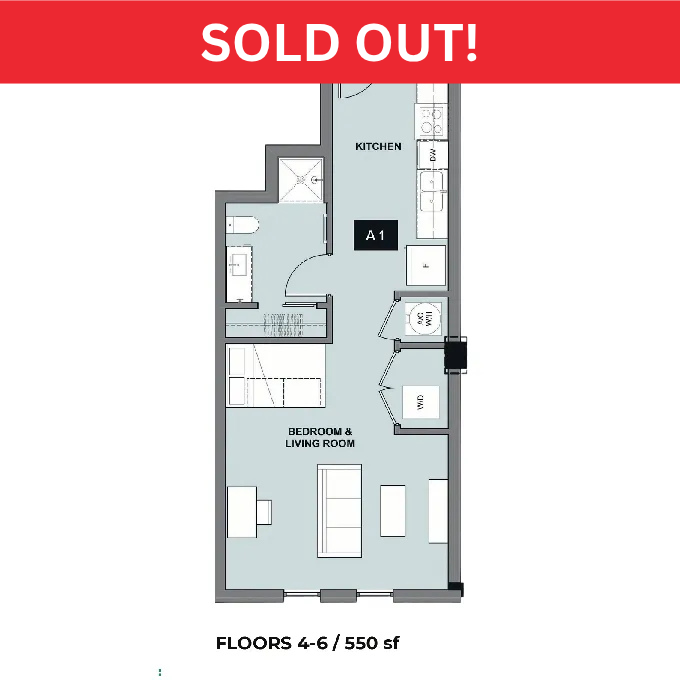
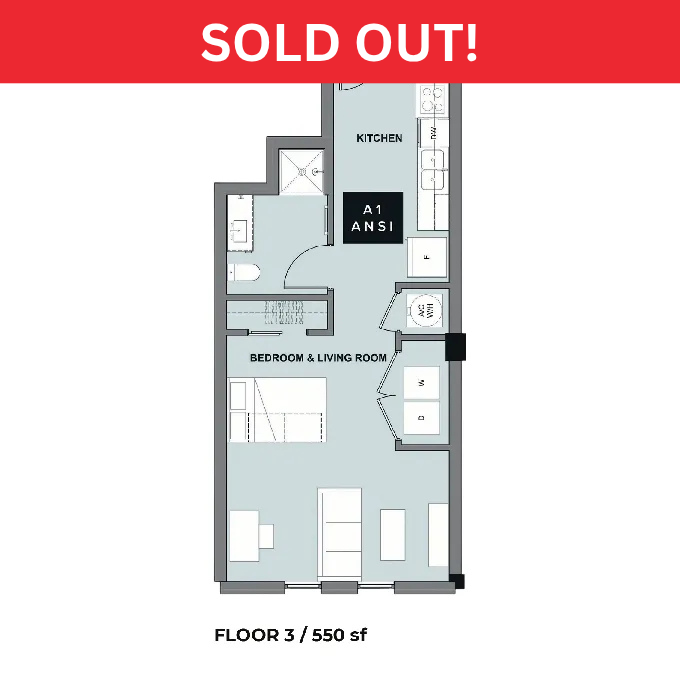
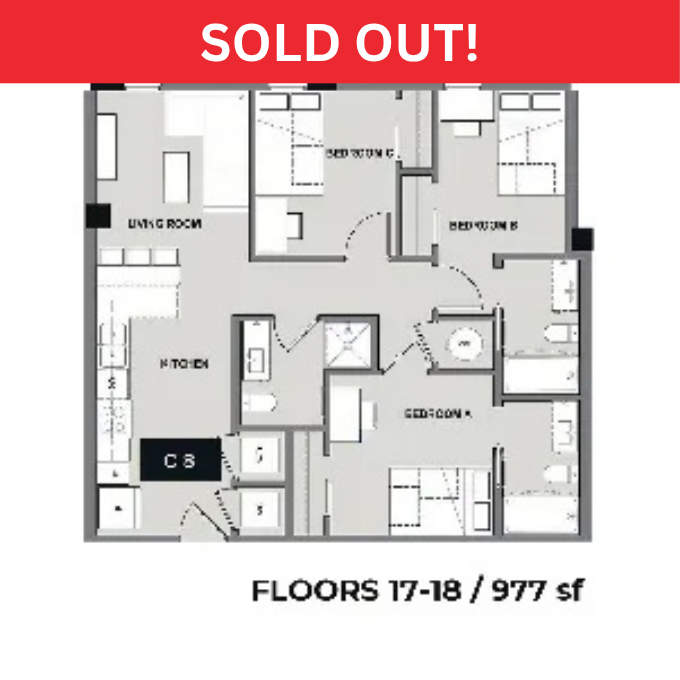
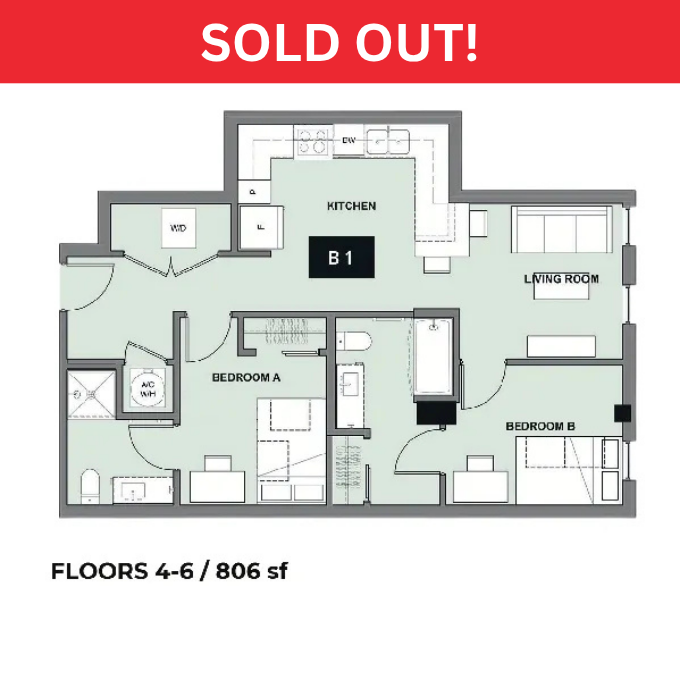
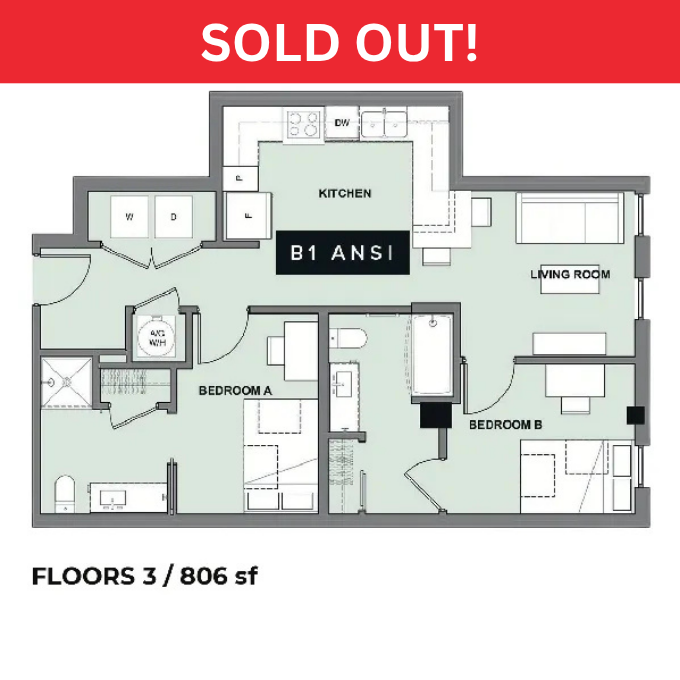
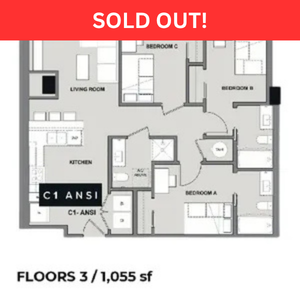
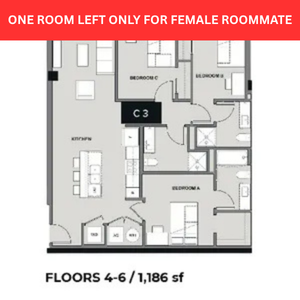
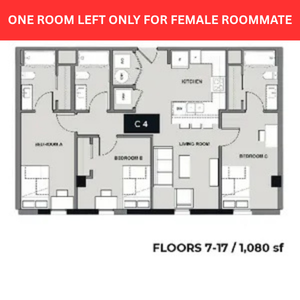
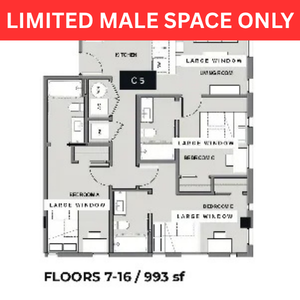
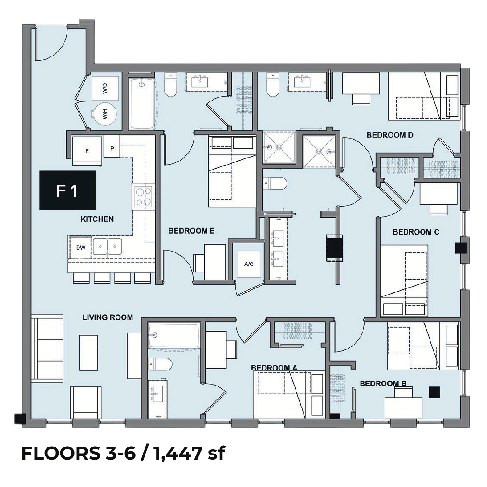
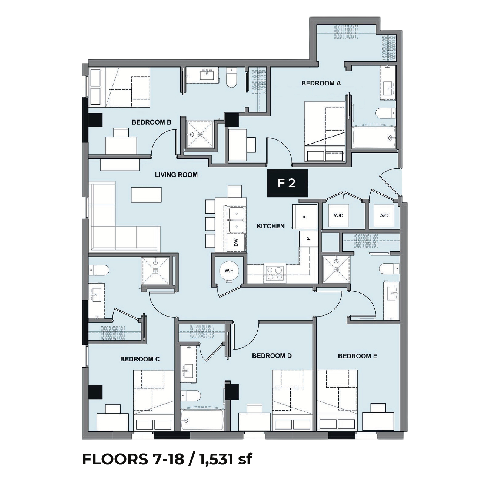
Inspire on 22nd BathroomInspire on 22nd BedroomInspire on 22nd BedroomInspire on 22nd Bedroom Contemporary floor plan showcasing a 2-bedroom, open living room, and modern kitchen, spread over 719 sq ft on floors 8-16.Elegant floor plan showcasing a spacious layout with three bedrooms, two bathrooms, and an inviting open-concept living area, spanning 1,114 square feet on floors 3-6.Modern 3-bedroom apartment floor plan with a spacious kitchen, elegant living room, and convenient layout on floors 7-16, 1,110 sq ft.Modern floor plan for C7 layout featuring three bedrooms, a spacious living room, and functional kitchen. Located on floors 7-9 and 12-18; shared on floors 10-11, offering 1,001 sq ft of elegant living space.Elegant C7 floor plan with 2 bedrooms, a stylish living room, and a modern kitchen layout. Available on floors 7-9 and 12-18 with 1,001 sq ft size.Modern floor plan for floors 3-6 showcasing 4 bedrooms, a central open kitchen, and a spacious living room, totaling 1,202 sq ft.Modern floor plan for apartments on floors 3-6, featuring 4 bedrooms, 2 bathrooms, spacious living room, and open kitchen layout, spanning 1,180 sq ft.Expansive floor plan showcasing a modern design with 4 bedrooms, an airy living room, and a sleek kitchen across 1,396 sq ft, suitable for floors 3 to 6.Sophisticated floor plan for floors 4-6 showcasing 4 spacious bedrooms, an open kitchen, and a cozy living room, covering 1,303 sq ft.Modern floor plan D5 showcasing 4 bedrooms, spacious living room, and open kitchen, spanning 1,307 sq ft on floors 4-18.Modern floor plan showcasing 4 spacious bedrooms, elegant living room, and a well-appointed kitchen, spanning 1,300 sq ft on floors 8-16.Modern floor plan for floors 17-18 featuring 4 spacious bedrooms, a contemporary kitchen, and a cozy living room in a 1301 sq ft layout.Modern A1 floor plan showcasing an open-concept bedroom and living room, sleek kitchen, and compact layout in 550 sq ft for floors 4-6.Efficient floor plan of a stylish studio apartment with an integrated bedroom and living room, modern kitchen, neat bathroom, on the third floor, 550 sq ft. Sold out!Contemporary 2D floor plan for 3-bedroom apartment with open living room and modern kitchen, 977 sq ft on floors 17-18, marked as sold out.Modern floor plan of B1 layout, featuring a spacious kitchen, vibrant living room, and two cozy bedrooms across 806 sq ft on floors 4-6.Modern floor plan B1 ANSI featuring 2 bedrooms, a well-equipped kitchen, and a cozy living room, designed at 806 sq ft.Modern floor plan of 1,055 sq ft featuring three bedrooms, a sleek kitchen, and an inviting living room, marked 'C1 ANSI'.Modern floor plan showcasing 3 bedrooms, open-concept kitchen, and spacious living area, perfect for comfortable living on floors 4-6, 1,186 sq ft.Modern floor plan featuring three bedrooms, a well-appointed kitchen, and a cozy living room, perfect for roommates. Spacious design spanning 1,080 sq ft across floors 7-17.Contemporary floor plan featuring multiple large windows, spacious living areas, and modern kitchen, designed across floors 7-16 with 993 sq ft.Spacious floor plan for floors 3-6 featuring a 4-bedroom layout, modern kitchen, and open living room, totaling 1,447 sq ft.Spacious 2D floor plan featuring 4 bedrooms, open-concept living area with integrated kitchen, covering 1,531 square feet on floors 7-18.

Frequently Asked Questions

Can I view the Inspire on 22nd property online before visiting?
Yes. Inspire on 22nd offers a photo gallery showcasing the property, 360 virtual tours. You can explore the property visually before scheduling an in-person visit.